Search

Leave a Message

By providing your contact information to Erika Tarlow, your personal information will be processed in accordance with Erika Tarlow's Privacy Policy. By checking the box(es) below, you consent to receive communications regarding your real estate inquiries and related marketing and promotional updates in the manner selected by you. For SMS text messages, message frequency varies. Message and data rates may apply. You may opt out of receiving further communications from Erika Tarlow at any time. To opt out of receiving SMS text messages, reply STOP to unsubscribe.

Thank you for your message. I will be in touch with you shortly.

Explore My Properties

Property Description

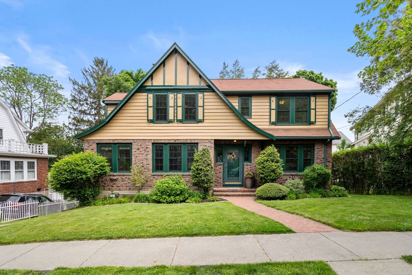
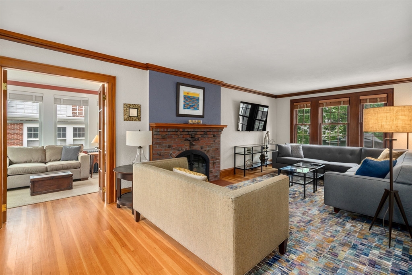
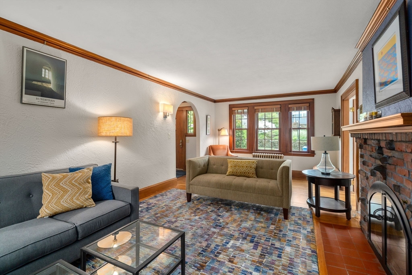
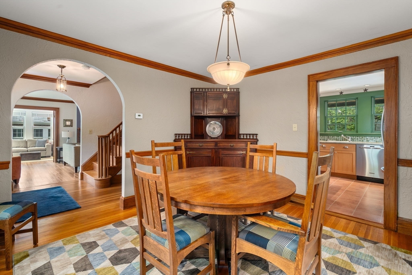
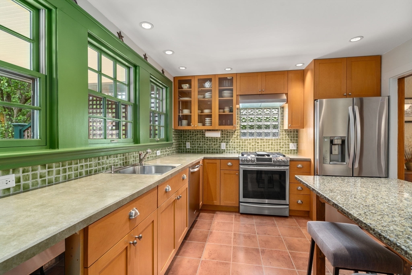
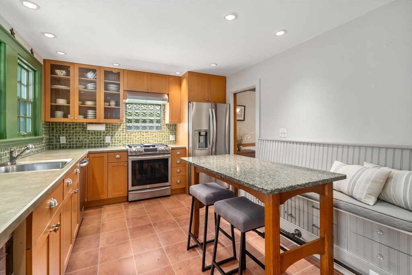
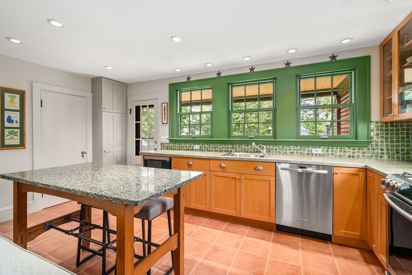
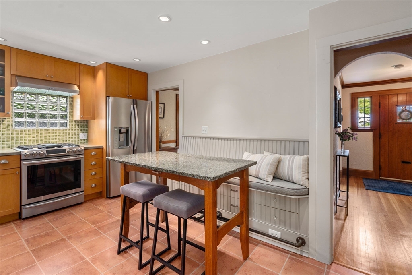
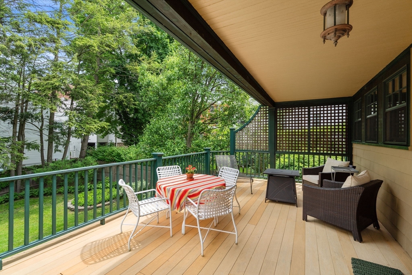
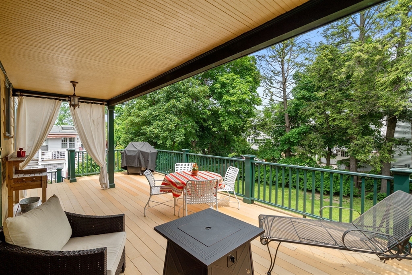
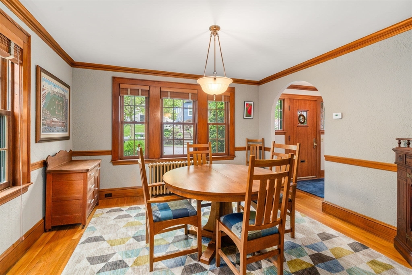
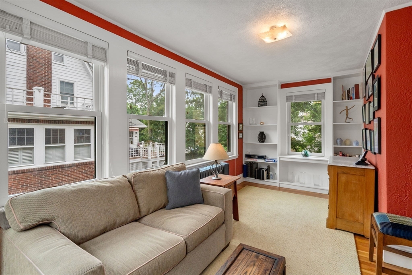
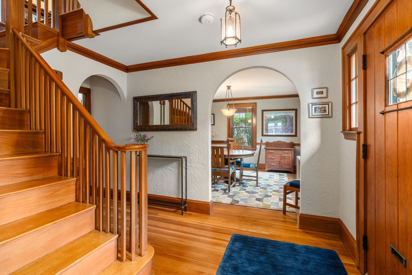
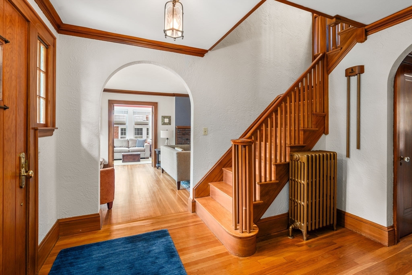
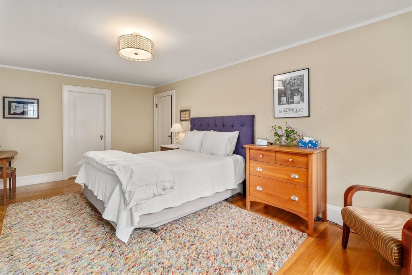
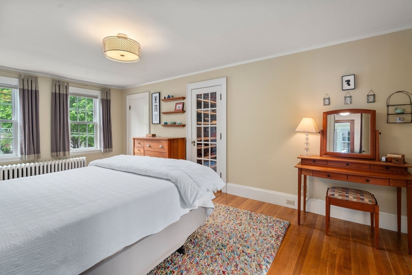
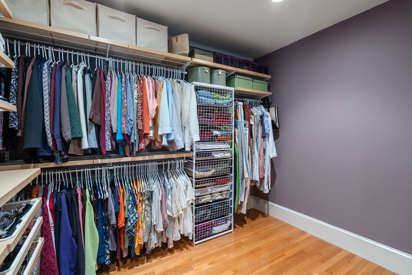
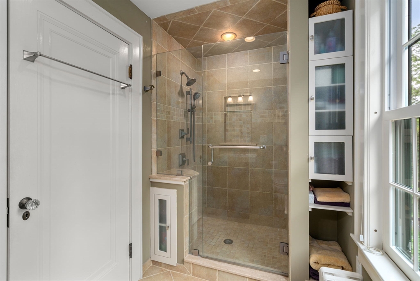
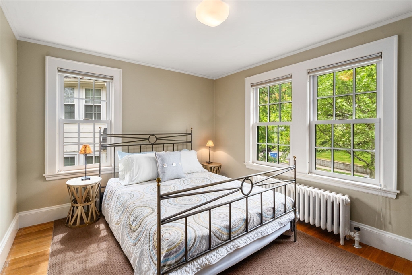
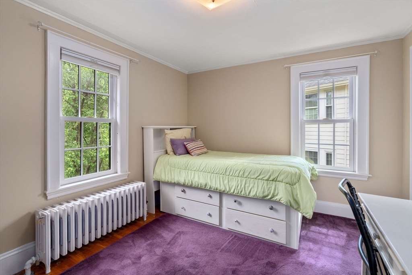
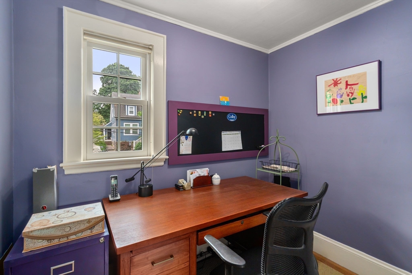
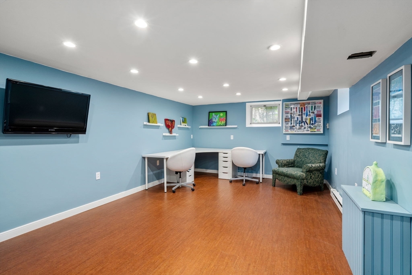
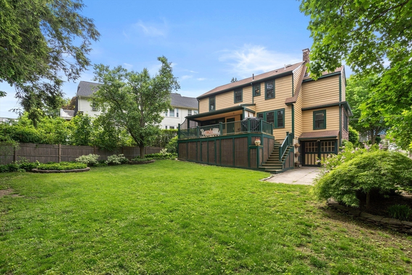
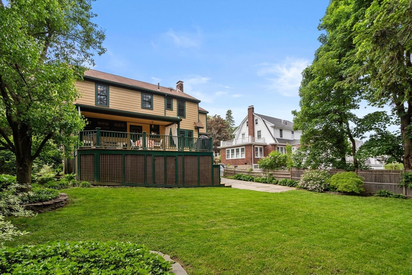
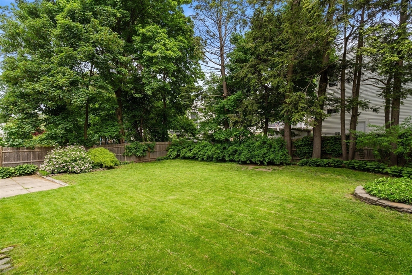
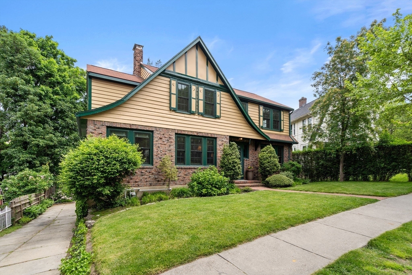
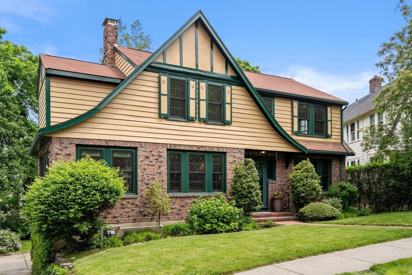
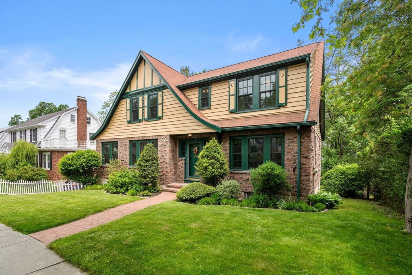
Fall in love with the charm & character of this well-kept home that is located just steps away from Cushing Square! The expansive first floor features a living room with large windows and a wood-burning brick fireplace, beautiful sunroom with custom built-ins, large dining room, 1/2 bath and an eat-in kitchen that offers stainless steel appliances, custom cabinetry and ample counter space. As you step outside the kitchen door you walk onto the large covered back deck overlooking the beautifully landscaped, private backyard. The 2nd floor has 3 large bedrooms plus office, 2 full bathrooms & a massive walk-in closet in the master suite. The partially finished basement has family room, laundry room, 1/2 bath, work shop, walkout to the back yard & large attached shed. Nearby are several restaurants, grocery store, town library, the Waverly commuter rail station, the Oakley Country Club, top-ranking public and private schools, and more.

Overview

Property Status
Sold
Lot Size
7,499 Sq.Ft.
MLS ID
73243473
Property Type
Residential
Year Built
1927

Features & Amenities

Total Area
2,258 Sq.Ft.
Neighborhood
Belmont
Architecture Styles
Colonial
Water Source
Public
Parking
Attached, Paved Drive
Heat Type
Hot Water, Natural Gas
Air Conditioning
None
Sewer
Public Sewer
Substructure
Concrete Perimeter
Other Exterior Features
Deck
Sales Price
$1,560,000
Real Estate Tax
$14,879/yr
Zoning
res

Downloads

31 Horne Road

Schedule a Tour

I would love to help you see this beautiful home! As a full-service brokerage, I can help you tour. Please submit an offer, and answer questions about the buying process.

Thank you

for your interest in 31 Horne Road, Belmont, MA 02478

31 Horne Road
Navigate

I'm Interested In

31 Horne Road

or
  • CallErika Tarlow

    License #9529083

    (978) 505-9991